
Monitoring coverage
Define the equipment and areas that need visibility. Select measurement points against the operational questions they must answer rather than collecting data without an intended use.
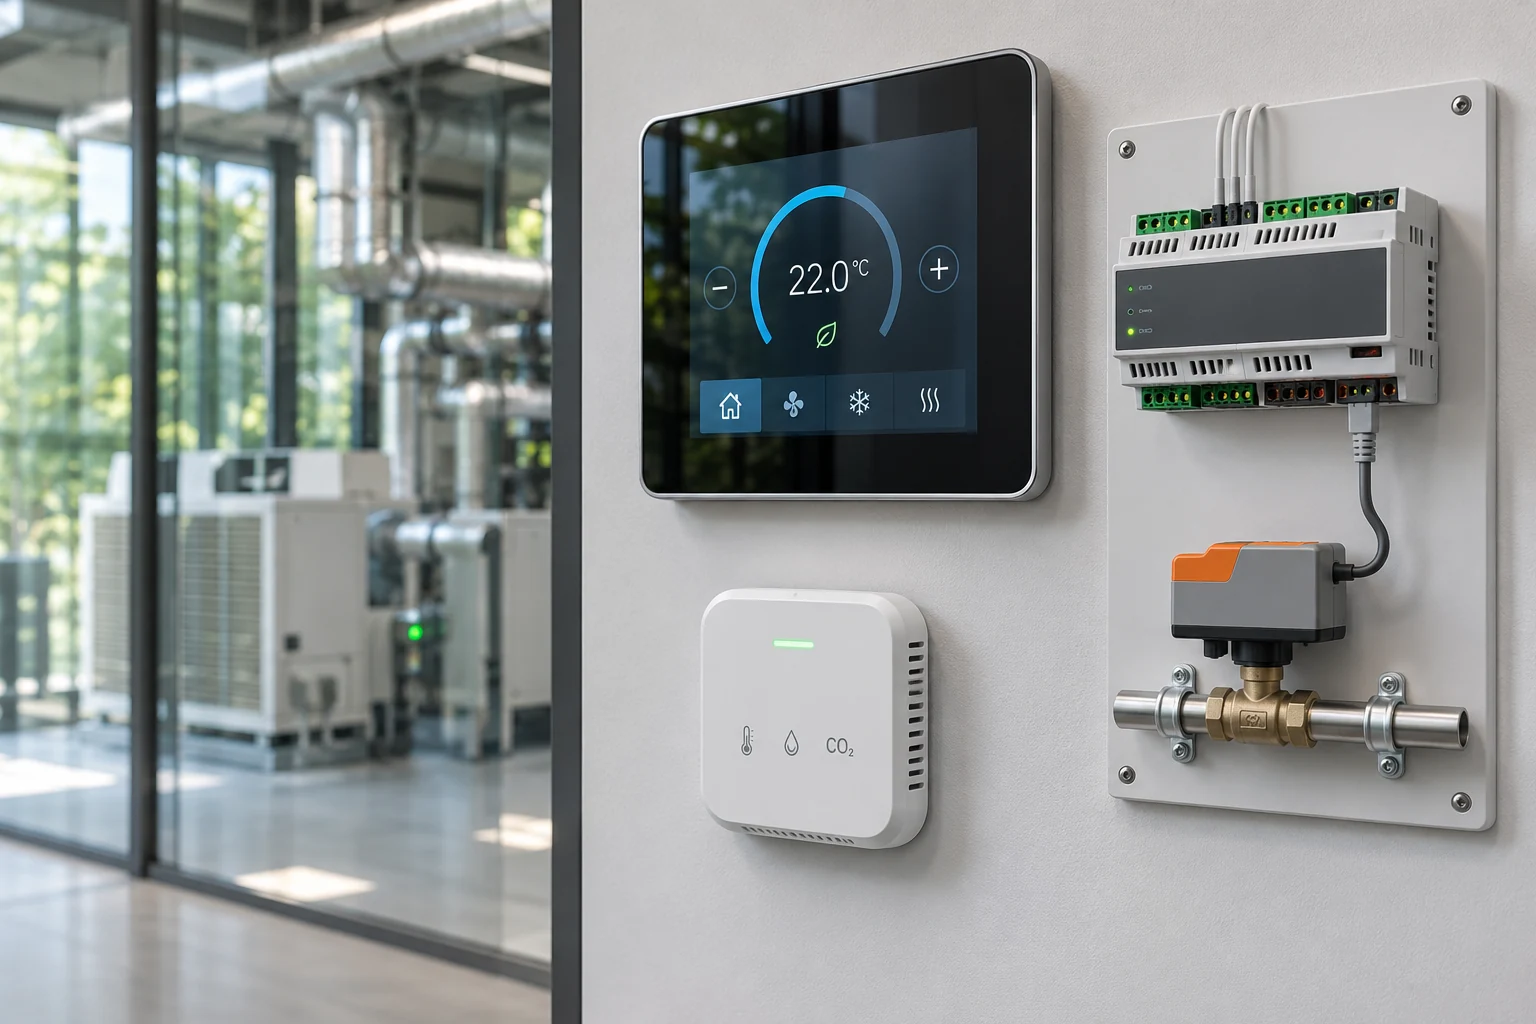
Building controls connect equipment operation with the way a facility is used. A coordinated monitoring arrangement can help operators understand plant status, recognise unusual conditions and investigate alarms. The starting point is a practical description of the spaces and systems that need to be observed or controlled.
Equipment planning connects field sensors, controllers, network interfaces and supervisory views. Integration should preserve clear ownership between building services, local equipment controls and the building management system.

Define the equipment and areas that need visibility. Select measurement points against the operational questions they must answer rather than collecting data without an intended use.
Map interfaces for ventilation, electrical monitoring, environmental sensing and access-related information where included in scope. Confirm which functions remain local to each system.
Use consistent names, units and alarm descriptions. Review schedules, access permissions and operating instructions with the facility team before acceptance.
| Design input | What to coordinate |
|---|---|
| Field devices | Sensor locations, measurement ranges and access |
| Controllers | Local sequences and supervisory boundaries |
| Communication | Point mapping, addressing and update expectations |
| Operations | Alarm priorities, schedules and facility records |
Establish equipment and space naming conventions.
Agree monitoring points and control boundaries.
Verify signals, schedules and alarm behaviour.
Provide records for the facility operating team.